3730 Paige Street
3730 Paige Street
3730 Paige Street
3730 Paige Street
3730 Paige Street
3730 Paige Street
3730 Paige Street
3730 Paige Street
3730 Paige Street
3730 Paige Street
3730 Paige Street
3730 Paige Street
3730 Paige Street
3730 Paige Street
3730 Paige Street
3730 Paige Street
3730 Paige Street
3730 Paige Street
3730 Paige Street
3730 Paige Street
3730 Paige Street
3730 Paige Street
3730 Paige Street
3730 Paige Street
3730 Paige Street
3730 Paige Street
3730 Paige Street
3730 Paige Street
3730 Paige Street
3730 Paige Street
3730 Paige Street
3730 Paige Street
3730 Paige Street
3730 Paige Street
3730 Paige Street
SEE ALL PHOTOS
3730 Paige Street
3730 Paige Street
3730 Paige Street
3730 Paige Street
3730 Paige Street
3730 Paige Street
3730 Paige Street
3730 Paige Street
3730 Paige Street
3730 Paige Street
3730 Paige Street
3730 Paige Street
3730 Paige Street
3730 Paige Street
3730 Paige Street
3730 Paige Street
3730 Paige Street
3730 Paige Street
3730 Paige Street
3730 Paige Street
3730 Paige Street
3730 Paige Street
3730 Paige Street
3730 Paige Street
3730 Paige Street
3730 Paige Street
3730 Paige Street
3730 Paige Street
3730 Paige Street
3730 Paige Street
3730 Paige Street
3730 Paige Street
3730 Paige Street
3730 Paige Street
3730 Paige Street
Sold

3730 Paige Street

3730 Paige Street, Port Orange, FL 32129

$334,900
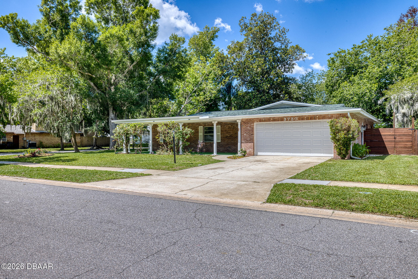
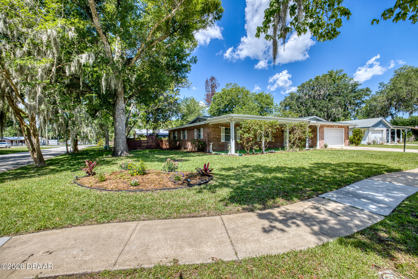
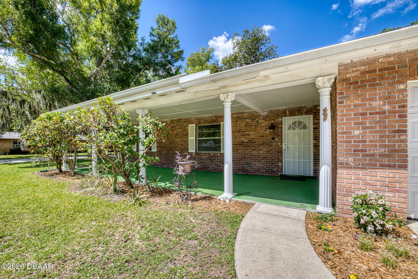
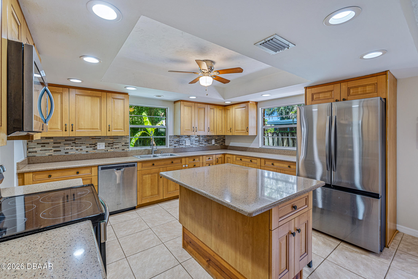
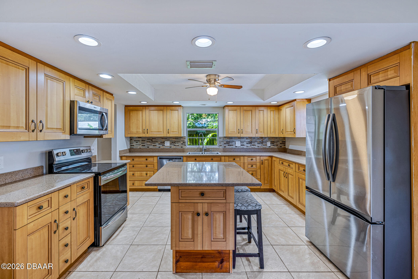
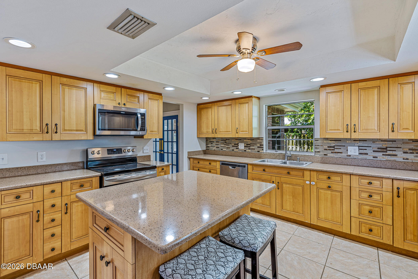
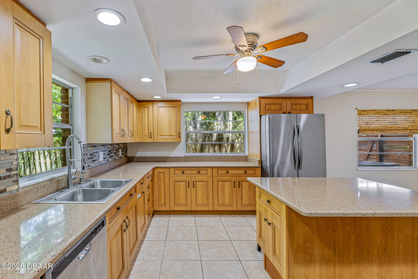
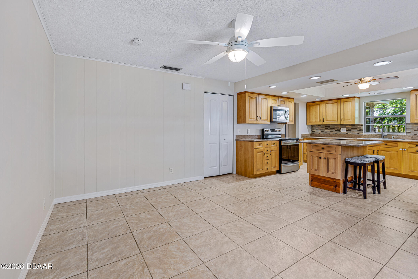
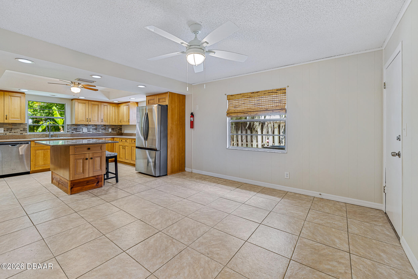
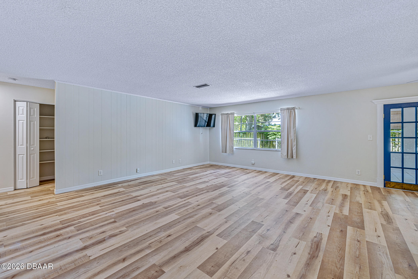
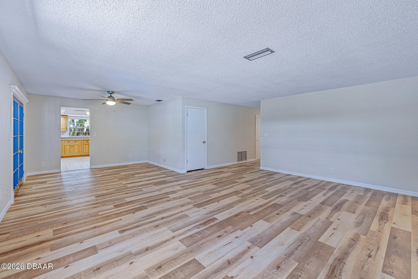
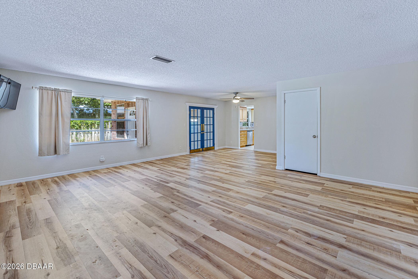
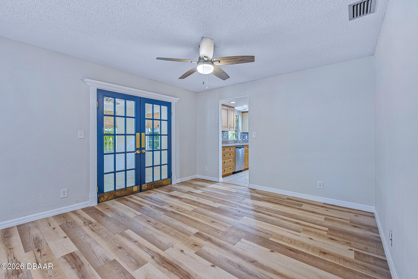
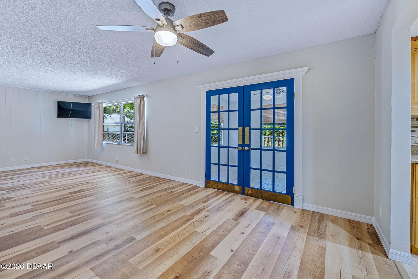
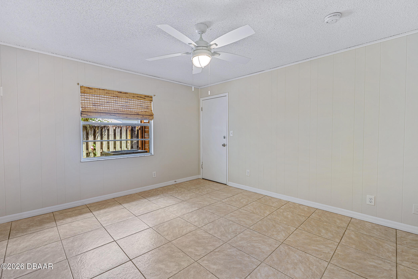
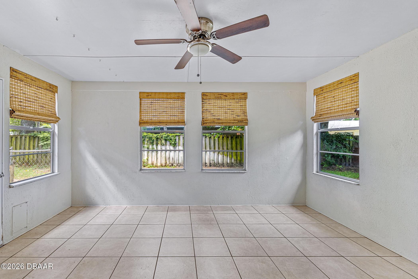
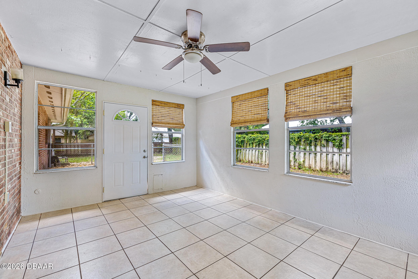
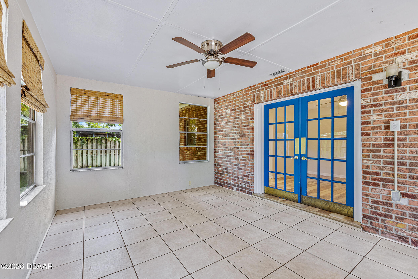
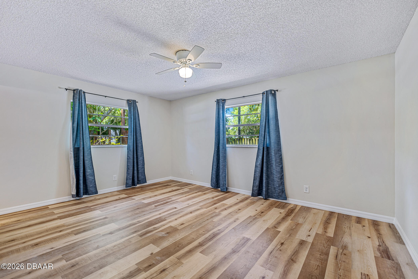
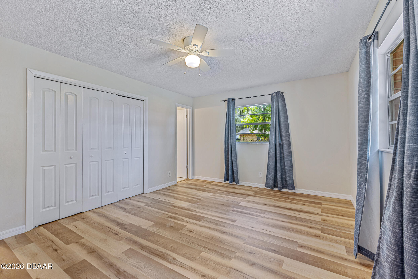
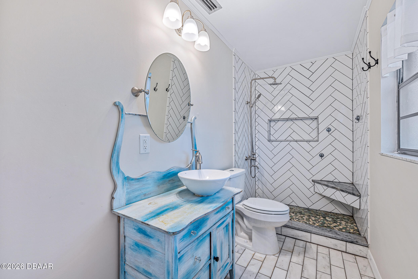
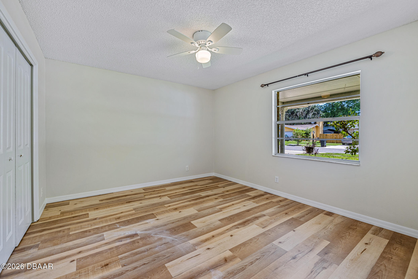
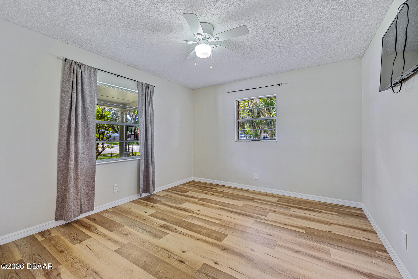
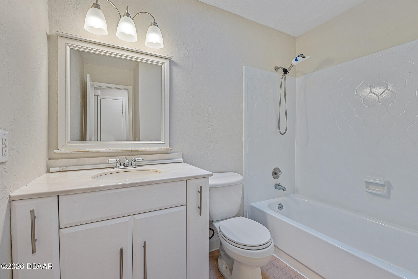
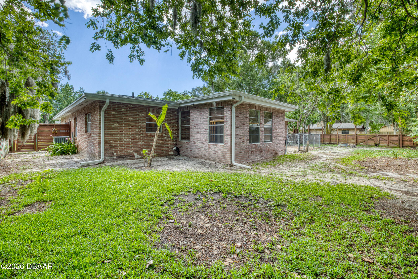
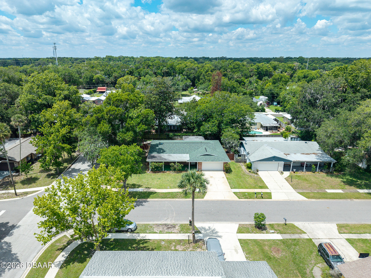
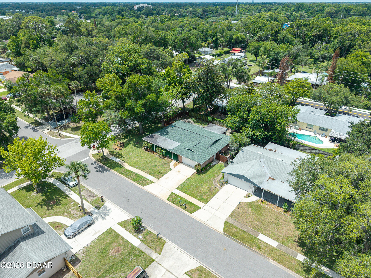
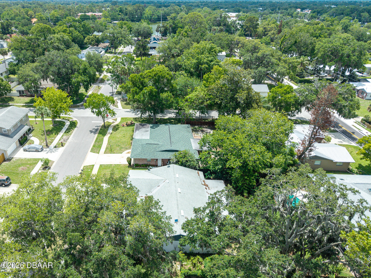
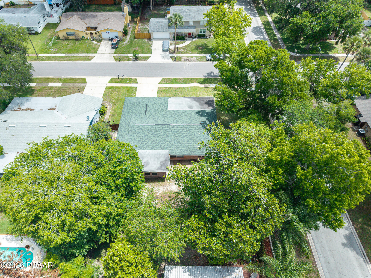
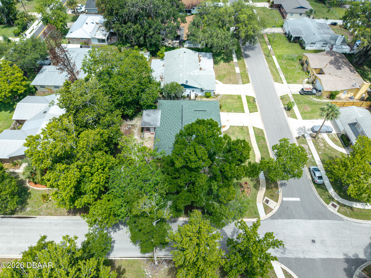
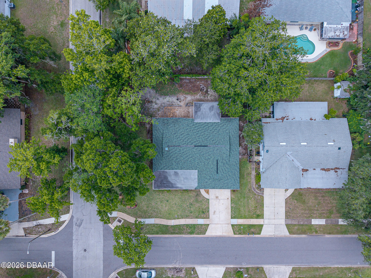
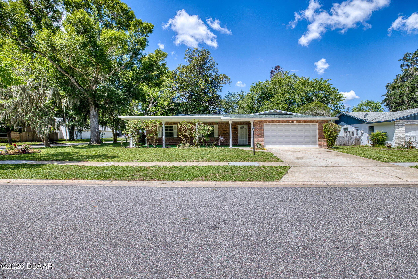
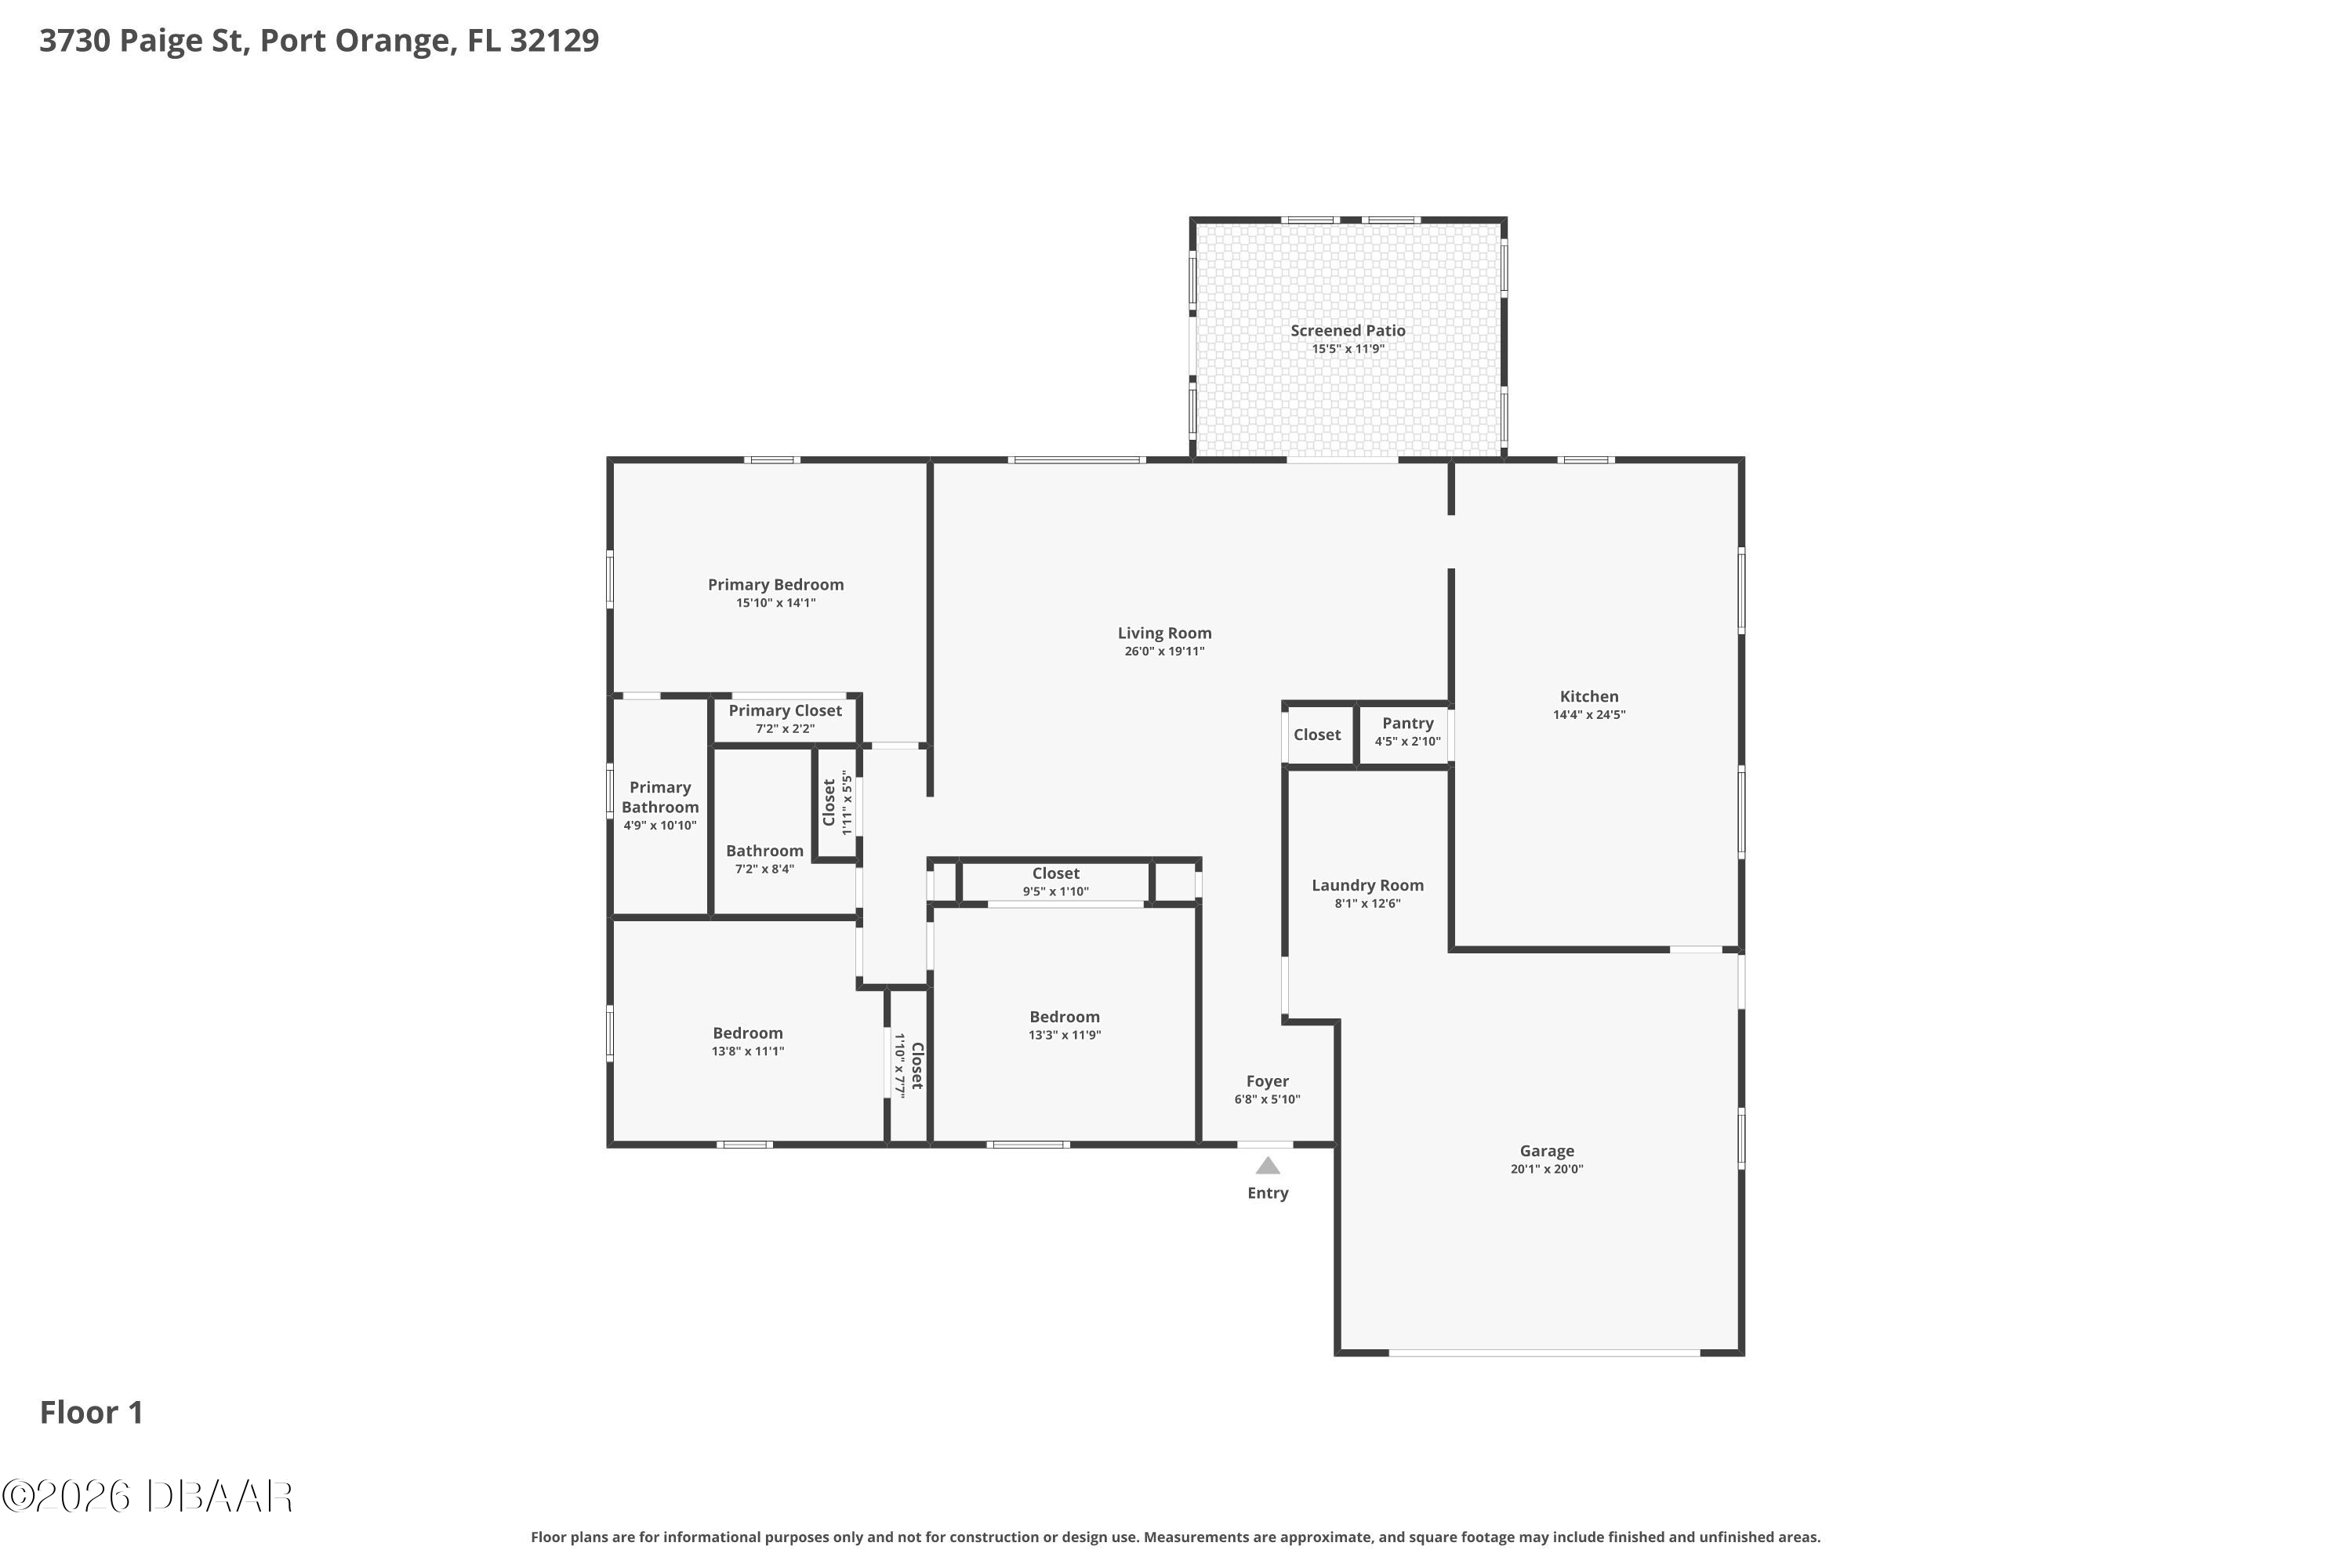
NOT A FLOOD SALE! Beautifully updated and move-in ready, this solid brick home offers a spacious and functional layout with stylish finishes throughout, situated on a large corner lot with mature trees. The property also features a sprinkler system for easy lawn maintenance. The entire interior has been professionally painted, and brand-new luxury vinyl flooring throughout adds a modern and durable touch. A new water heater was recently installed, the roof was replaced in 2019, and all HVAC ductwork has been replaced, providing added value, efficiency, and peace of mind. Inside, you'll find large open living areas filled with natural light and a well-designed floor plan ideal for both everyday living and entertaining. The updated kitchen features abundant cabinetry, ample counter space, a center island, and seamless flow into the main living areas. The primary suite includes a beautifully renovated bathroom showcasing elegant Carrara marble tile, a custom walk-in shower, and modern finishes. Additional bedrooms are generously sized, and the home offers exceptional flexibility with a fully enclosed, air-conditioned bonus room measuring approximately 192 square feet that is not currently included in the living area, giving the property the potential for over 2,000 square feet of functional living space.

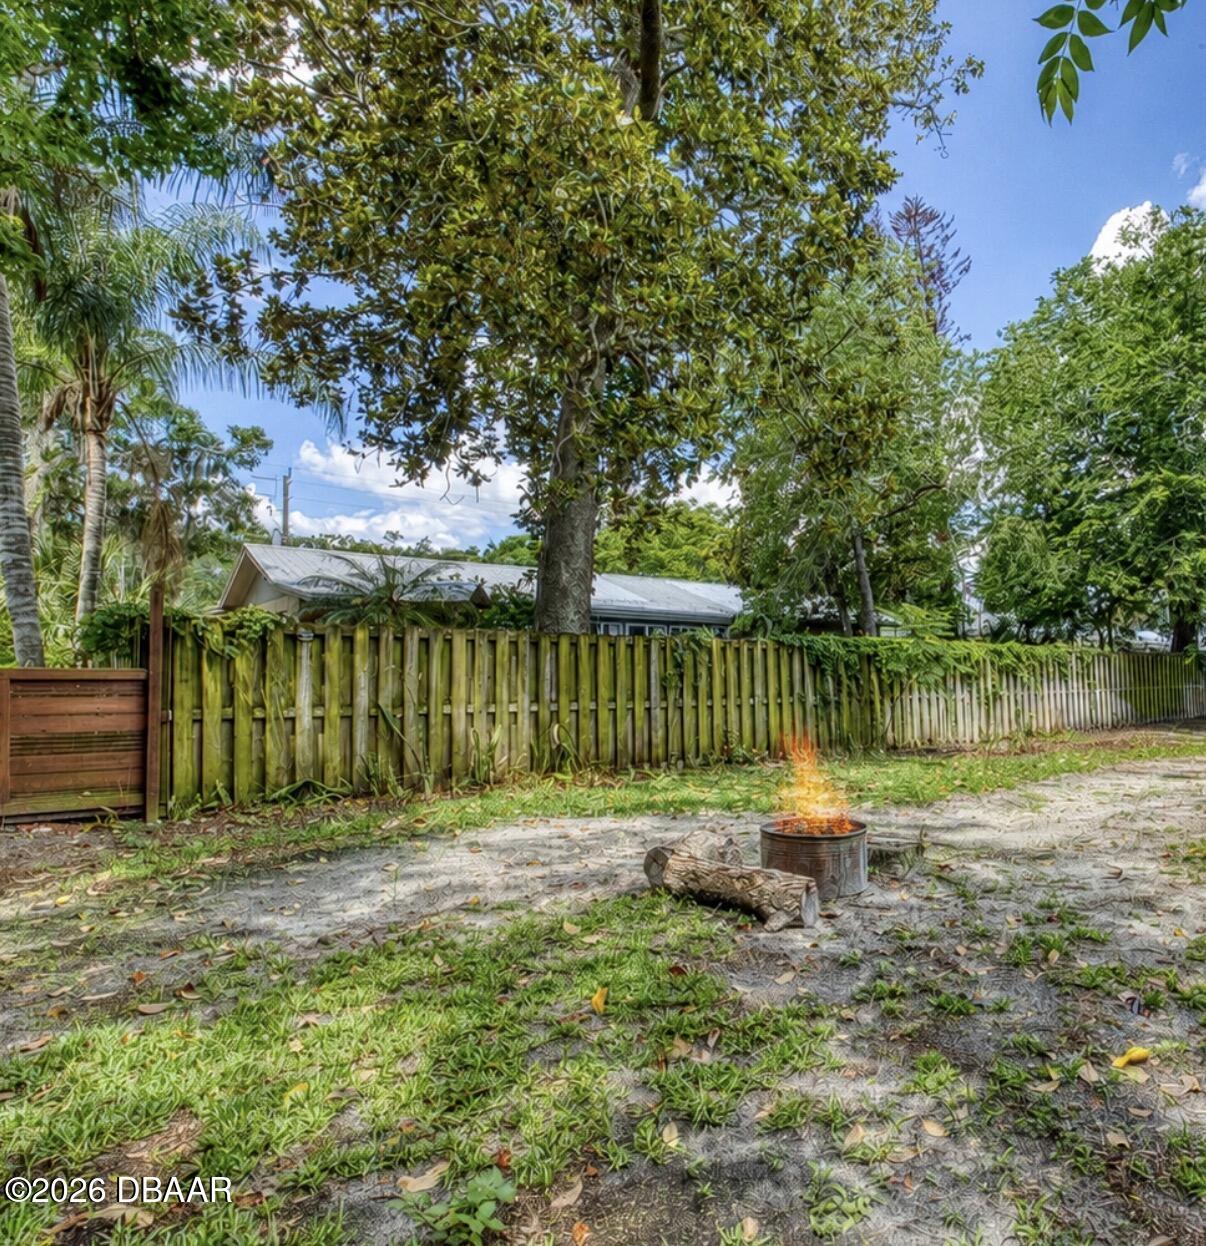
Outside, the fully fenced backyard provides privacy and plenty of room to relax or entertain. Conveniently located near shopping, dining, schools, and area amenities, this property combines comfort, character, and functionality in one inviting package.

3
beds

2
baths

1,815 Sq.Ft. LIVING AREA

9,583.2 Sq.Ft. lot
Mark  Straka

Mark Straka

Features & Amenities

Interior

  • total bedrooms3
  • Total bathrooms2
  • full bathrooms2
  • Laundry room In Garage
  • Flooring Tile, Vinyl
  • APPLIANCES Washer, Refrigerator, Microwave, Electric Range, Dryer, Disposal, Dishwasher
  • other interior Features Ceiling Fan(s), Eat-in Kitchen

Area & Lot

  • Status Sold
  • Date Sold August 10, 2026
  • Living Area1,815 Sq.Ft.
  • Total Area2,918 Sq.Ft.
  • Lot Area9,583.2 Sq.Ft.
  • MLS® ID1226532
  • TypeResidential
  • YEAR BUILT1975
  • NeighborhoodPort Orange
  • Elementary SchoolSugar Mill
  • Middle SchoolSilver Sands
  • High SchoolSpruce Creek

Exterior

  • STORIES1
  • Garage Space2.0
  • water SourcePublic
  • utilitiesElectricity Connected, Sewer Connected, Water Connected
  • roofShingle
  • lot featuresCorner Lot
  • parkingRV Access/Parking
  • HEAT TYPECentral
  • AIR CONDITIONINGCentral Air
  • sewerPublic Sewer
  • SubstructureSlab
  • other exterior FeaturesFire Pit

Financial

  • Sales Price$334,900
  • Real Estate Tax $5,181/yr

Port Orange

Explore

Work With Us

We are 100% dedicated to our clients and available 7 days a week. We look forward to helping you next. Contact us today!

Follow Me on Instagram